
Open House Sat, Nov 7th 03:30 PM - 05:30 PM - Primary on Main

Address
4602 Orchard Lane, Crystal Lake, IL
Price
$ 335,000
Property Attributes
- MLS#12800058
- TypeSingle Family
- Listing Status New
- CountyMCHENRY
- CityCrystal Lake
- AreaCrystal Lake - Lakewood - Prairie Grove
- NeighborhoodOrchard Acres
- Zip60014
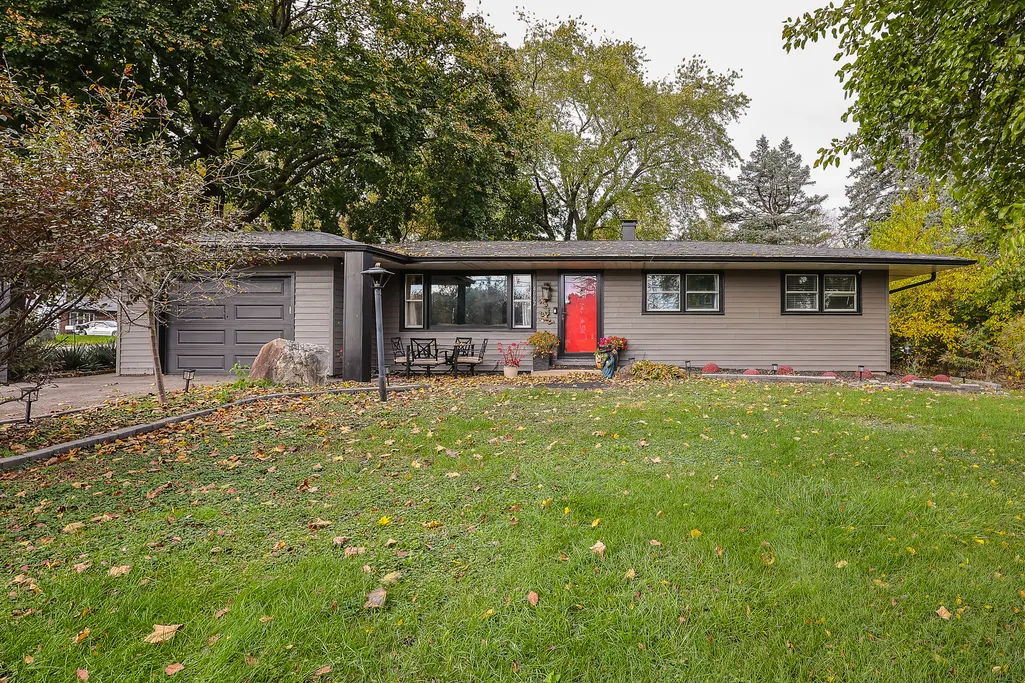
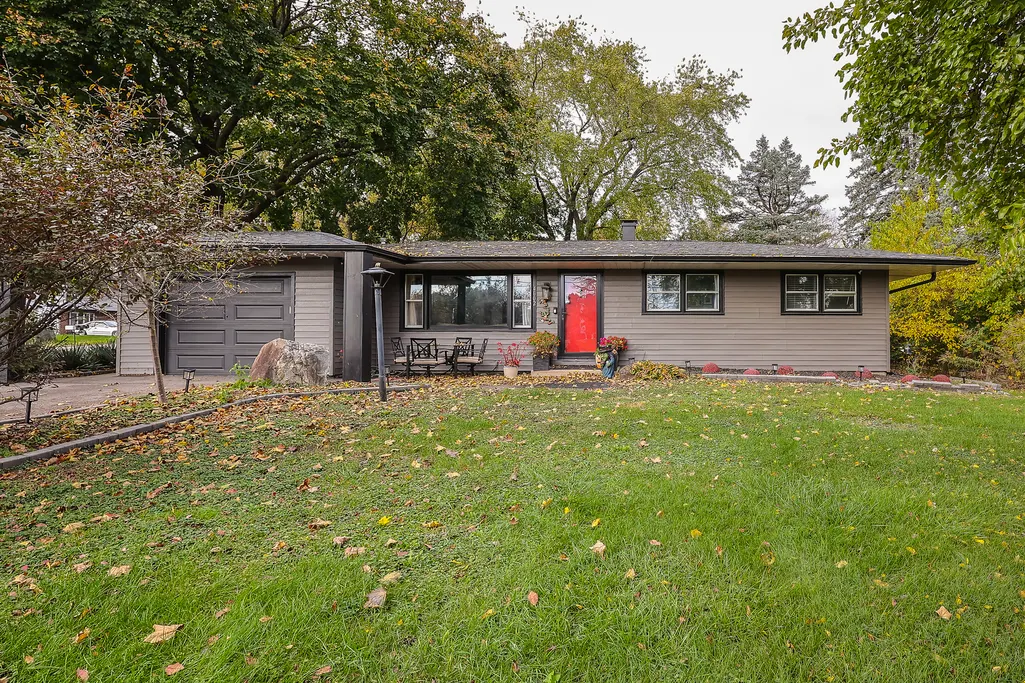
- StyleRanch
- Year Built1957
- Taxes$ 4957
- Price$ 335,000
- Bedrooms3
- Full Bathrooms1
- Half Bathrooms1
- Sqr Footage1214
- Lot Size0.3959 Acres
Data Source:
Midwest Real Estate Data (MRED)
Property Description
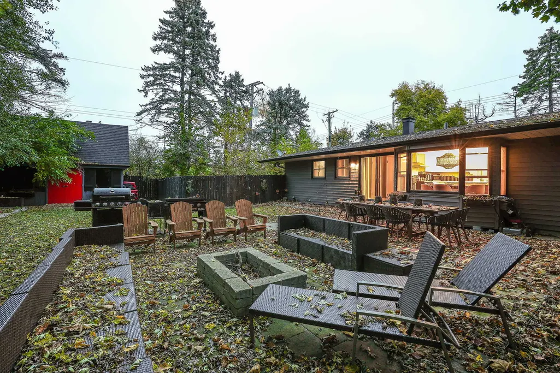
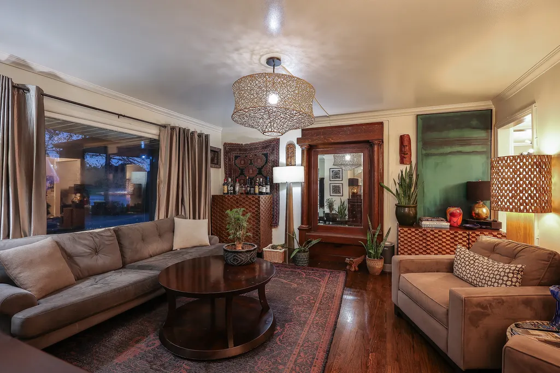
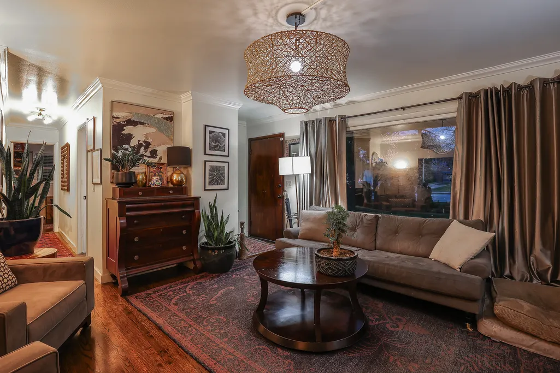
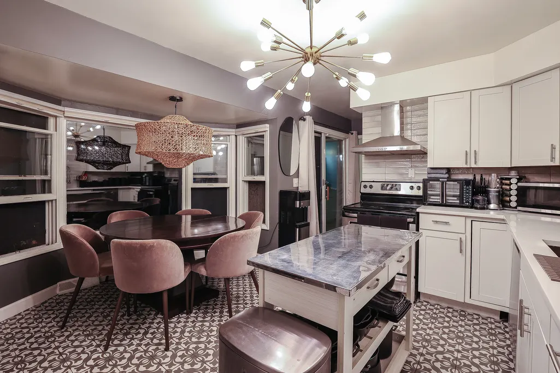
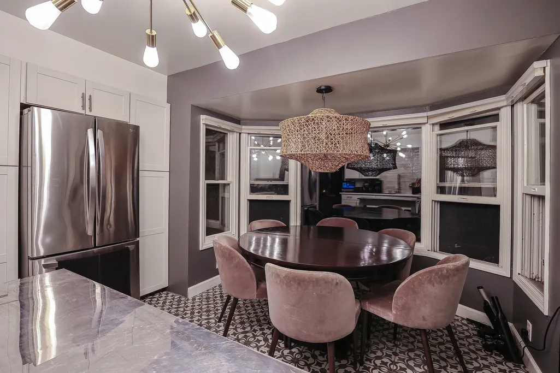
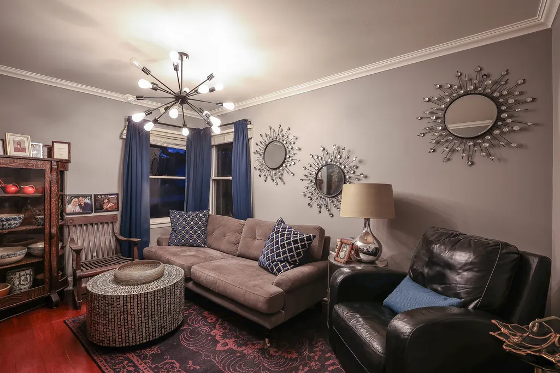
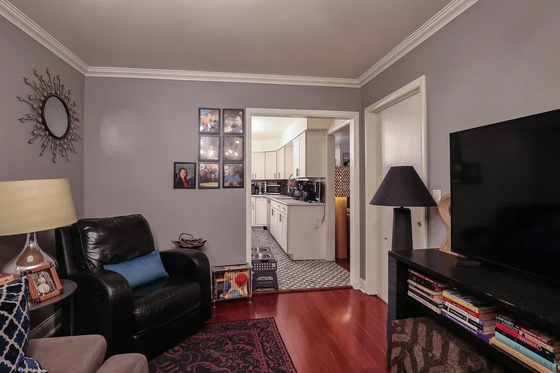
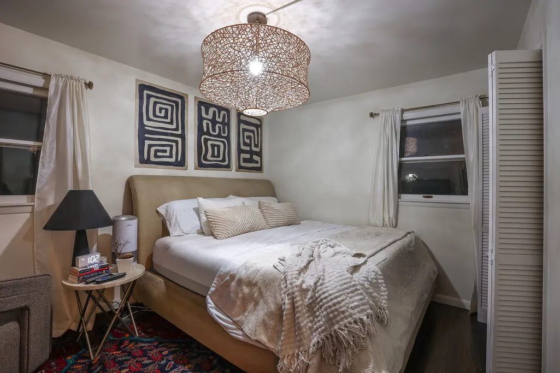
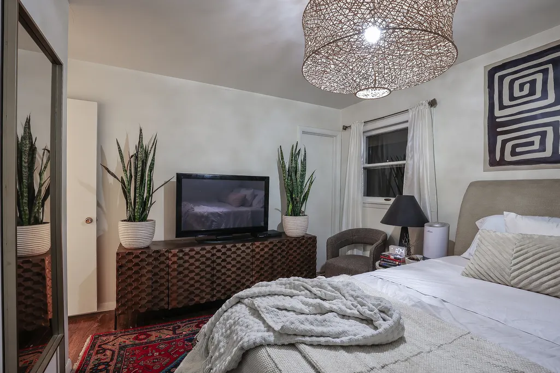
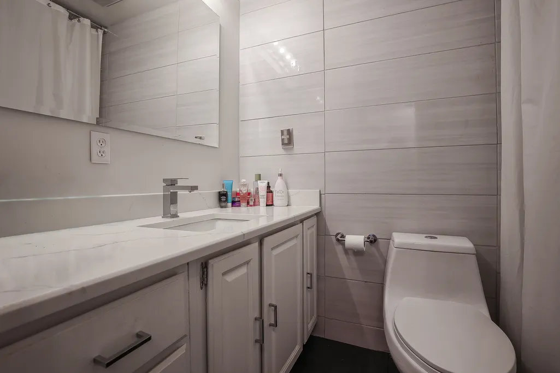
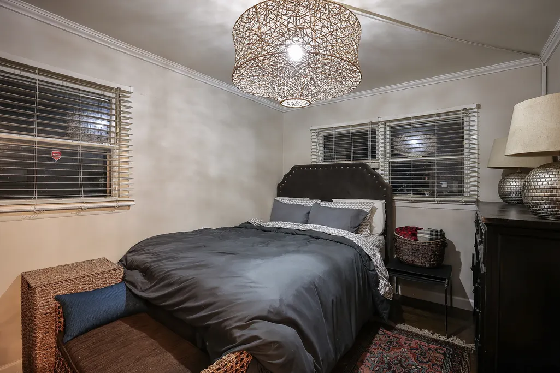
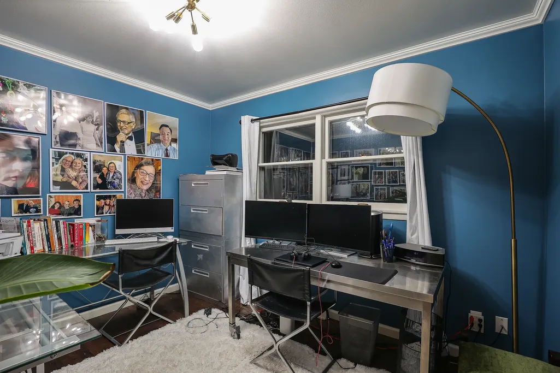
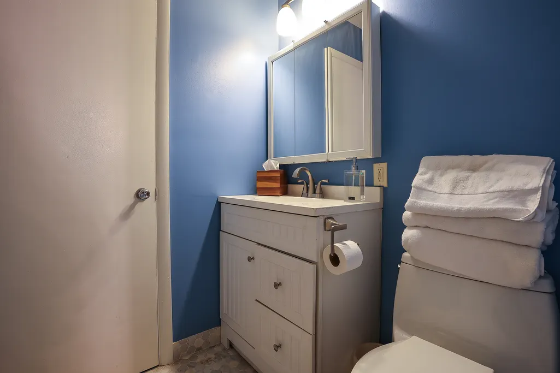
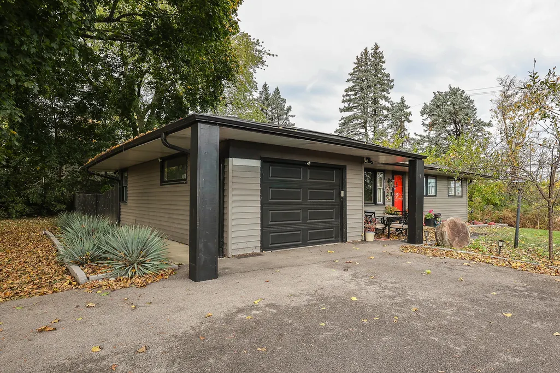
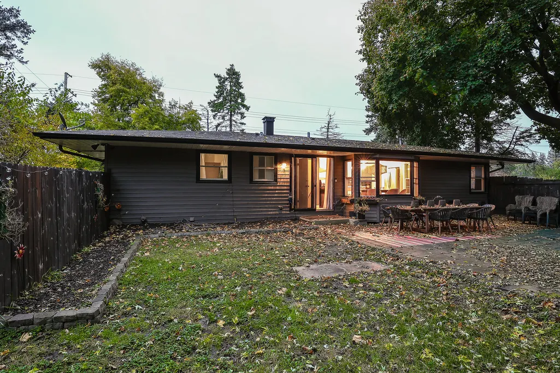
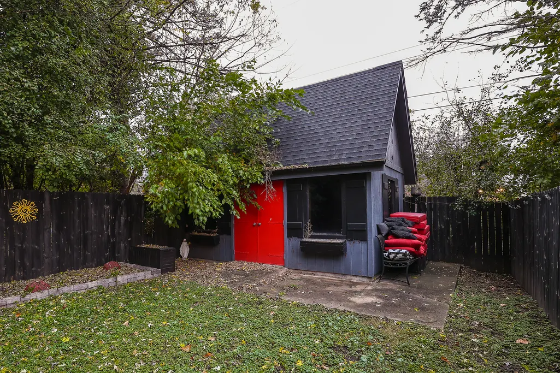
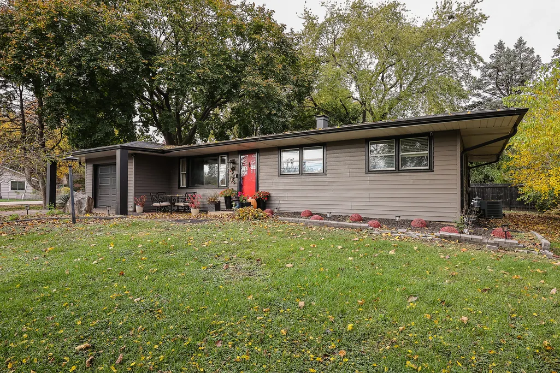
Updates Everywhere You Look! This Stylish 3 Bedroom, 1.5 Bath Ranch w/ a Partially Finished Full Basement & Attached 1 Car Garage Delivers More Gorgeous Upgrades Than You'll Find at This Price. Start Your Day w/ Coffee In the Huge Breakfast Nook Overlooking Your Backyard Oasis. The New Kitchen Shines Around You w/ Quartz Countertops, a Kitchen Island, White Cabinets w/ New Hardware, Stainless Steel Appliances, an Extra Large Sink w/ Restaurant Style Faucet, 3" Cement Tile Floors & a High End Italian Glass Backsplash. Wander Through Rooms Dressed In Fresh Paint, Refinished Dark Walnut Hardwood Floors Throughout, and Crown Molding & Baseboards In the Living Room, Dining Room, Main Bedroom & Third Bedroom. The Spacious Dining Room Has Become a Cozy Den, and Two Bedrooms Offer Closets w/ 2 Hanging Rods & Shelving for Double the Space. Unwind at Day's End In the Gorgeous New Full Bath's Japanese Style Soaking Tub w/ Quartz Countertops, or Freshen Up In the New Half Bath. Downstairs, the Rec Room Are Ready for Game Night, w/ Storage, Washer & Dryer, Sump Pump & Ejector Pit. As Evening Falls, Step Out to the Approx 19'x21' Brick Patio w/ Built-In Firepit, Framed by Brick Lined Planters, a Row of Arborvitae & a New 6' Privacy Fence. Out Back, the Recently Painted 17x10 Cedar Shed w/ 15x10 Loft, Electricity, Fireplace & Newer Roof Becomes Your Studio, Retreat or Workshop. And the Updates Keep Going: New Driveway, Front Patio & Side Walk, New Garage Door & Opener, New Exterior Paint, Updated Kitchen & Bath Plumbing & a Brand New Sewer Line to the Septic, Plus Roof Approx 8-9 Years, HVAC Approx 7-8 Years & Water Heater Approx 6-7 Years. Tucked In Its Own Private Locale Yet Minutes From Rt 31 & Rt 14, In the Highly Sought After Prairie Grove & Prairie Ridge School Districts. IHDA Down Payment Assistance Grants May Be Available to Qualified Buyers. Homes Updated Like This Don't Last. Schedule Your Showing Today!
| Elementary School | Middle School | High School |
|---|---|---|
| Prairie Grove Elementary School | Prairie Grove Junior High School | Prairie Ridge High School |
| Price History | |
|---|---|
| 11/3/2026 | Listed $335,000 |
General Features
| Living Area | 1214 |
|---|---|
| Sewer | Septic Tank |
| Heating | Gas,Forced Air |
| Cooling | Central Air |
| Possession | Closing |
| Roof | Asphalt |
| Appliances | Range,Dishwasher,Refrigerator,Washer,Dryer,Stainless Steel Appliance(s) |
| Garage Spaces | 1 |
| Association Fee Includes | None |
| Architectural Style | Ranch |
| Construction Materials | Vinyl Siding |
| Year Built | 1957 |
| Township | Nunda |
| Tax Year | 2022 |
| Ownership | Fee Simple |
| Community Features | Curbs |
| Assoc Fee Paid Per | Not Applicable |
| County | McHenry |
| New Construction | No |
| Property Type | Residential |
| Subdivision Name | Orchard Acres |
| Other Structures | Shed(s) |
| Total Rooms | 7 |
| Full Baths | 1 |
| Status | New |
| Directions | Rt 31 S of 176 to Orchard Lane. Turn W then immediate driveway on R. |
| High School | Prairie Ridge High School |
| City | Crystal Lake |
| High School District | 155 |
| MLS Area | Crystal Lake / Lakewood / Prairie Grove |
| Elementary School | Prairie Grove Elementary School |
| Tax Annual Amount | 4957 |
| Middle/Junior High School | Prairie Grove Junior High School |
| Standard Status | Active |
| Middle/Junior School District | 46 |
| Elementary School District | 46 |
| Property Type | Detached Single |
Interior Features
| Interior Amenities | Wet Bar,1st Floor Bedroom,1st Floor Full Bath,Quartz Counters |
|---|---|
| Basement | Partially Finished,Full |
| Flooring | Hardwood |
| Half Baths | 1 |
| Total Bedrooms | 3 |
| Below Grade Finished Area | 1040 |
| Room Type | Recreation Room,Storage |
| LivingAreaSource | Assessor |
| Total Baths | 2 |
| Bedrooms Possible | 3 |
Exterior Features
| Exterior Amenities | Fire Pit |
|---|---|
| Parking Features | Asphalt,Garage Door Opener,Yes,Garage Owned,Attached,Garage |
| Lot Features | Corner Lot |
| Water Source | Well |
| Total Parking | 1 |
| Foundation Details | Concrete Perimeter |
| Lot Dimensions | 121X150X120X150 |
| Lot Size Acres | 0.3959 |
| Waterfront Y/N | No |
| Other Equipment | Sump Pump,Water Heater-Gas |
Amenities
- Foreclosure
- Views
- Short Sale
- New Construction
- Adult 55+
- Lease To Own
- No HOA Fees
- Furnished
- Primary On Main
- Air Conditioning
- Seller Finance
- Green
- Fixer Upper
- Horse
- Golf
- Fireplace
- Deck
- Garage
- Basement
- Pool
Property vs Single Family Average in 60014
Price
Taxes
Year Built
Visits
 Midwest Real Estate Data (MRED) All information deemed reliable but not guaranteed. All properties are subject to prior sale, change or withdrawal. Neither listing broker(s) or information provider(s) shall be responsible for any typographical errors, misinformation, misprints and shall be held totally harmless. Listing(s) information is provided for consumer's personal, non-commercial use and may not be used for any purpose other than to identify prospective properties consumers may be interested in purchasing. The data relating to real estate for sale on this website comes in part from the Internet Data Exchange program of the Multiple Listing Service. Real estate listings held by brokerage firms other than Real People Realty may be marked with the Internet Data Exchange logo and detailed information about those properties will include the name of the listing broker(s) when required by the MLS. Copyright ©2026 All rights reserved.Based on information submitted to the MLS GRID as of November 7, 2026 4:15 PM UTC All data is obtained from various sources and may not have been verified by broker or MLS GRID. Supplied Open House Information is subject to change without notice.
Data is updated as of November 7, 2026 4:15 PM UTC
